<-- style PDP --> 2906-1926 Lake Shore Boulevard, Toronto - Condo Apt for lease for $2,950
  • new
  • for lease

2906-1926 Lake Shore Boulevard

Toronto, Ontario, M6S 0B1 - South Parkdale

$2,950

  • Neighbourhood

    South Parkdale

  • Major Intersection

    Lake Shore Blvd W & Windermere Ave

  • Listed Since: 21 day(s)

  • Last update: 6 day(s) ago

Overview

  • Property Type

    Condo Apt, Apartment

  • Bedrooms

    2 + 1

  • Bathrooms

    2

  • Square Feet

    700-799

  • Exposure

    East

  • Total Parking

    1 Underground Garage

  • Locker

    None

  • Furnished

    No

  • Balcony

    Open

Property Description

Property description for 2906-1926 Lake Shore Boulevard, Toronto

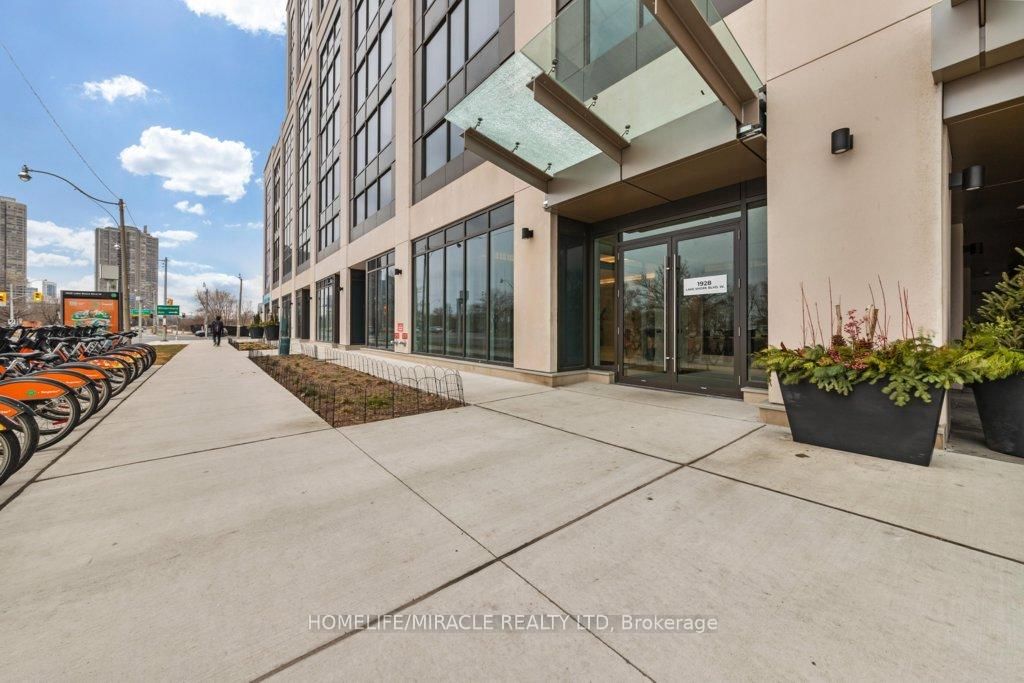
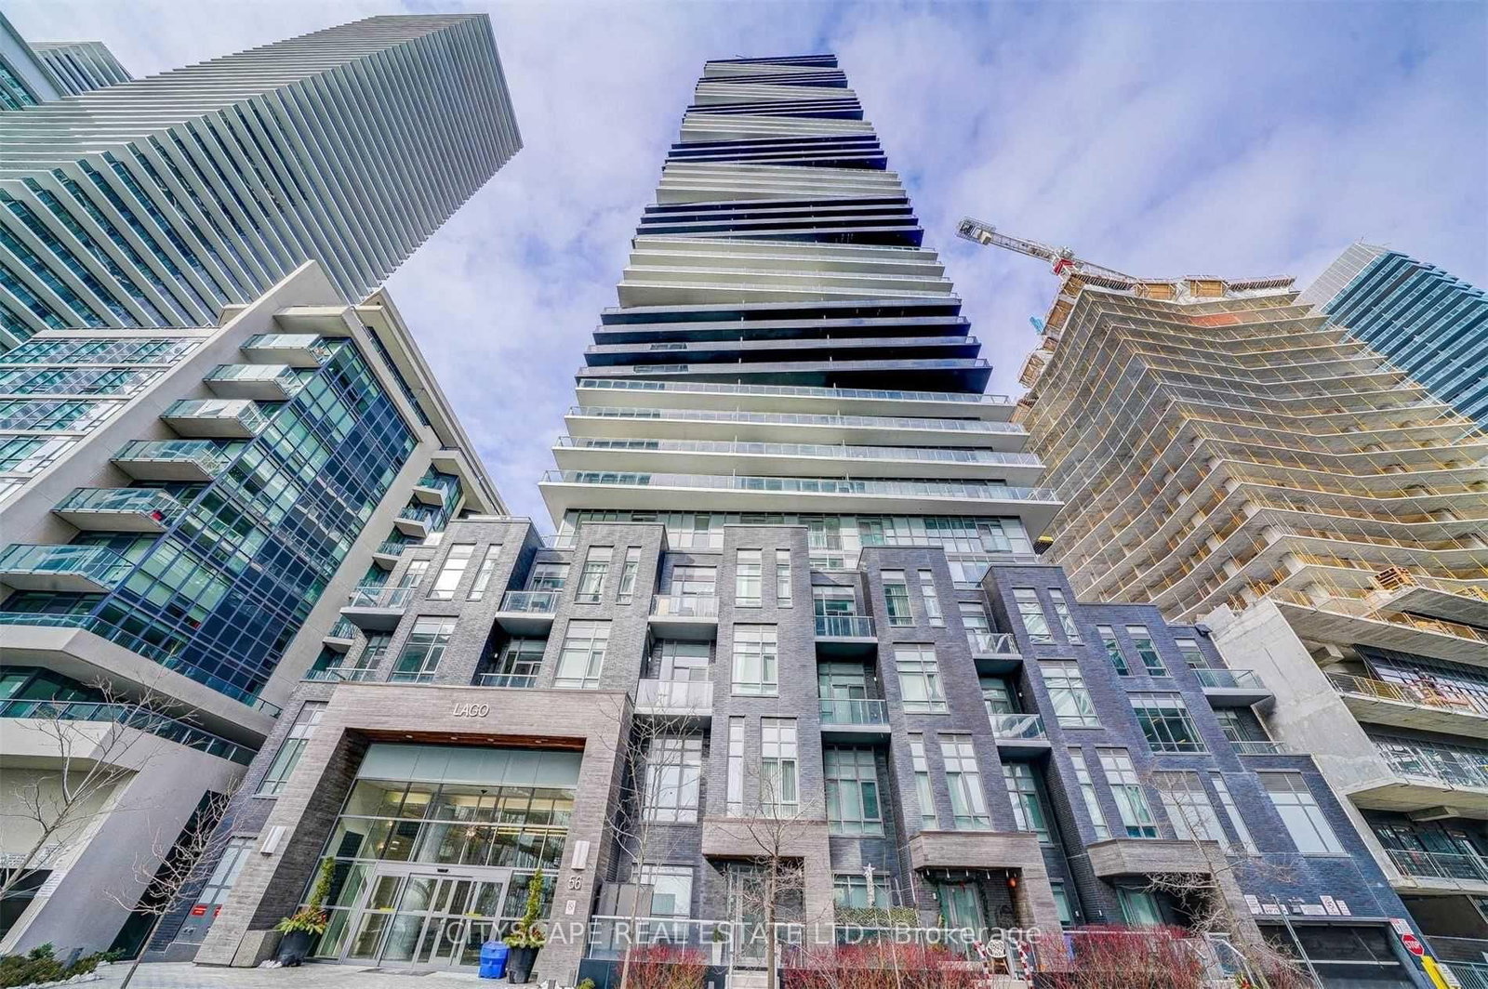
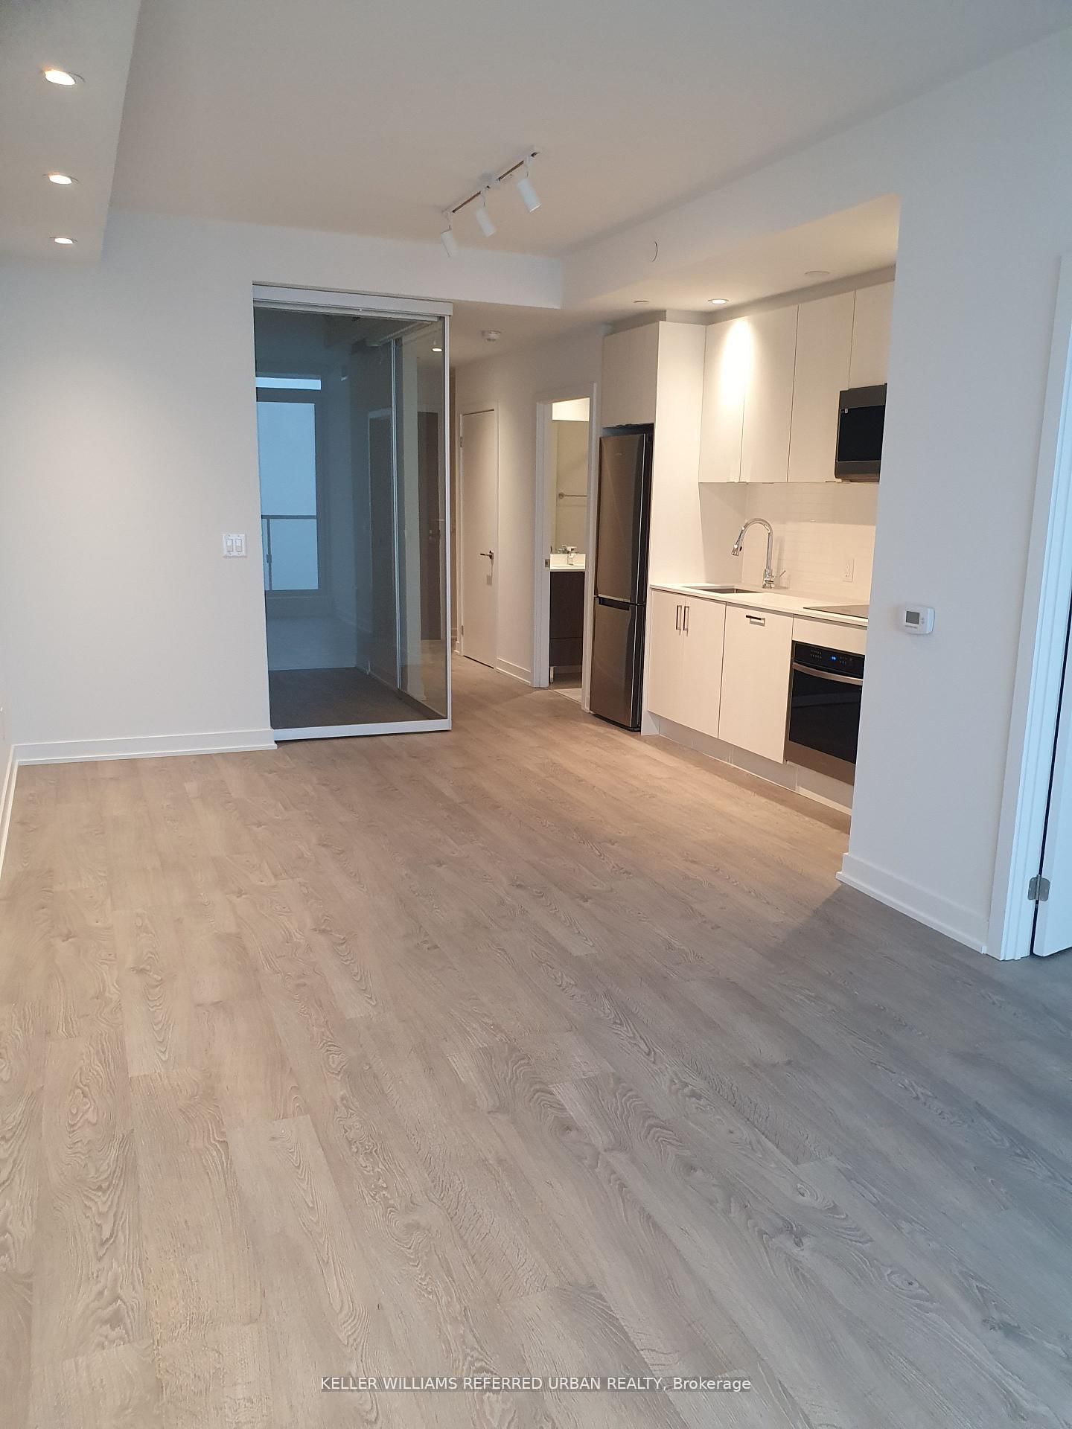
Must-See Virtual Tour Video! Welcome to Mirabella Condos, a stunning 2-bedroom + den, 2 bathroom suite in the highly sought-after waterfront residence. This exceptional residence offers unobstructed panoramic views of the CN Tower skyline, Lake Ontario, and High Park, creating the perfect blend of city convenience and tranquil waterfront living. Step into a bright and freshly painted unit featuring 9-ft ceilings, laminate flooring throughout, and floor-to-ceiling windows that flood the space with natural light. The open concept living and dining area leads to a private balcony where you can enjoy breathtaking sunrises and stunning lake views. The modern kitchen, high-end finishes, sleek countertops, and cabinetry. The primary suite features an en-suite bathroom, while the versatile den is perfect for a home office. Mirabella Condos offers top-tier amenities, including an indoor pool with skyline views, a state-of-the-art gym with WiFi, Dry Heat Sauna, a yoga studio, a rooftop patio with BBQ, a party room, a business centre, a kids' playroom, guest suites, EV charging stations, secure bike storage with a dedicated bike elevator, and a dog wash station. Located just steps from Sunnyside Beach, Humber Bay Shores, and waterfront trails, with TTC at your doorstep and easy access to major highways, this is an opportunity you don't want to miss. Fast Internet included! Can be left furnished for only $100 more a month!

Listed by CENTURY 21 KINGDOM REALTY INC.

  • MLS #

    W13456162

  • Sq. Ft

    700-799

  • Sq. Ft. Source

    MLS

  • Year Built

    0-5

  • Basement

    None

  • View

    Beach, City, Clear, Downtown, Lake, Skyline, Trees/Woods

  • Garage

    Underground, 1 spaces

  • Parking Type

    Owned

  • Locker

    None

  • Pets Permitted

    Yes-with Restrictions

  • Exterior

    Concrete

  • Fireplace

    Y

  • Security

    n/a

  • Elevator

    Y

  • Laundry Level

    Main

  • Building Amenities

    Community BBQ,Concierge,Exercise Room,Indoor Pool,Rooftop Deck/Garden,Visitor Parking

  • Maintenance Fee Includes

    Parking

  • Property Management

    Del Property Management

  • Heat

    Forced Air

  • A/C

    Central Air

  • Water

    n/a

  • Water Supply

    n/a

  • Central Vac

    N

  • Cert Level

    n/a

  • Energy Cert

    n/a

  • Living

    6.58 x 3.05 ft Flat level

    Laminate, Open Concept, W/O To Balcony

  • Dining

    6.58 x 3.05 ft Flat level

    Laminate, Open Concept, Combined W/Living

  • Kitchen

    3.32 x 1.08 ft Flat level

    Laminate, Open Concept, Quartz Counter

  • Den

    1.8 x 1.57 ft Flat level

    Laminate

  • Primary

    3.5 x 2.92 ft Flat level

    Laminate, Double Closet, 3 Pc Ensuite

  • 2nd Br

    3.43 x 2.44 ft Flat level

    Laminate, Closet

  • MLS #

    W13456162

  • Sq. Ft

    700-799

  • Sq. Ft. Source

    MLS

  • Year Built

    0-5

  • Basement

    None

  • View

    Beach, City, Clear, Downtown, Lake, Skyline, Trees/Woods

  • Garage

    Underground, 1 spaces

  • Parking Type

    Owned

  • Locker

    None

  • Pets Permitted

    Yes-with Restrictions

  • Exterior

    Concrete

  • Fireplace

    Y

  • Security

    n/a

  • Elevator

    Y

  • Laundry Level

    Main

  • Building Amenities

    Community BBQ,Concierge,Exercise Room,Indoor Pool,Rooftop Deck/Garden,Visitor Parking

  • Maintenance Fee Includes

    Parking

  • Property Management

    Del Property Management

  • Heat

    Forced Air

  • A/C

    Central Air

  • Water

    n/a

  • Water Supply

    n/a

  • Central Vac

    N

  • Cert Level

    n/a

  • Energy Cert

    n/a

  • Living

    6.58 x 3.05 ft Flat level

    Laminate, Open Concept, W/O To Balcony

  • Dining

    6.58 x 3.05 ft Flat level

    Laminate, Open Concept, Combined W/Living

  • Kitchen

    3.32 x 1.08 ft Flat level

    Laminate, Open Concept, Quartz Counter

  • Den

    1.8 x 1.57 ft Flat level

    Laminate

  • Primary

    3.5 x 2.92 ft Flat level

    Laminate, Double Closet, 3 Pc Ensuite

  • 2nd Br

    3.43 x 2.44 ft Flat level

    Laminate, Closet

Thinking of Selling?

Find Out Your Home’s Value in Today’s Market!

No Email or Signup is required to view your home estimate.

estimate your home value

Contact Manoj Kukreja

Sales Representative,
Century 21 People’s Choice Realty Inc.,
Brokerage
(647) 576 - 2100

Manoj profile avatar

Property History

Property history for 2906-1926 Lake Shore Boulevard, Toronto

This property has been sold 1 time before. Create your free account to explore sold prices, detailed property history, and more insider data.

Sign In / Register

Inventory Graph

10 9 8 7 6 5 4 3 2 1 0 2 Months of inventory SELLER'S Market BALANCED Market BUYER'S Market

Thinking of Selling?

Find Out Your Home’s Value in Today’s Market!

No Email or Signup is required to view your home estimate.

estimate your home value

Contact Manoj Kukreja

Sales Representative, Century 21 People’s Choice Realty Inc., Brokerage
(647) 576 - 2100

Manoj profile avatar

Recent Sold Listings in South Parkdale, Toronto

Popular Cities